A selection of recent projects — completed installations photographed on site, alongside design visualisations created during the proposal stage to help clients picture a scheme before manufacture begins.
Photographed on site after installation — real BFK cabinetry, in real homes.
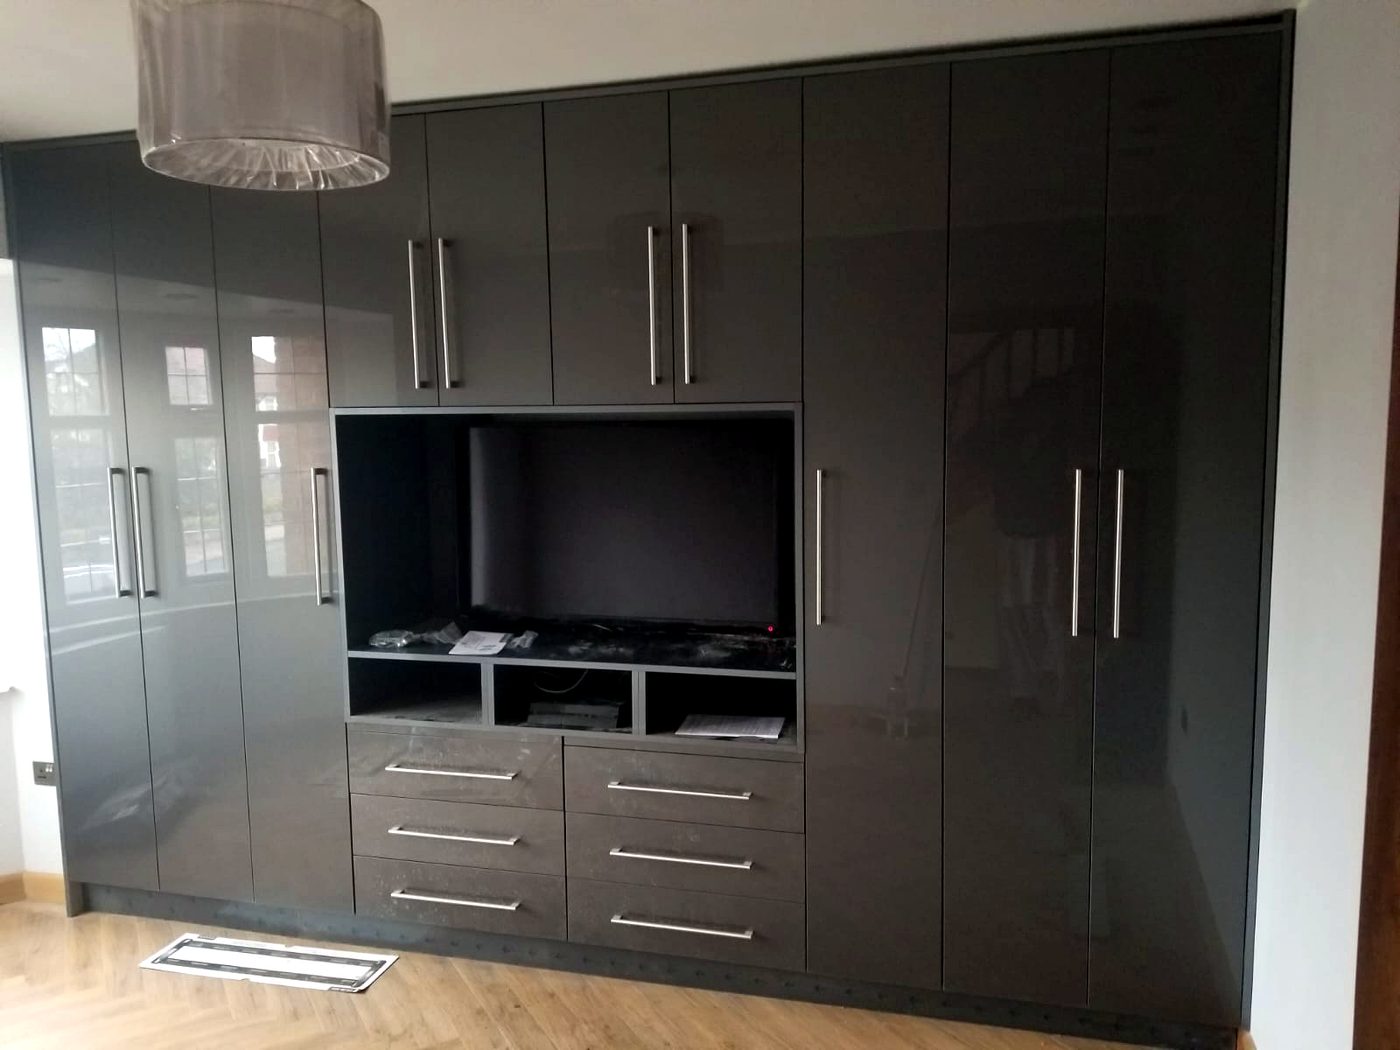
A full run of high-gloss fitted wardrobes built around a central media and storage unit — soft-close drawers, brushed handles and a wall-to-wall finish.
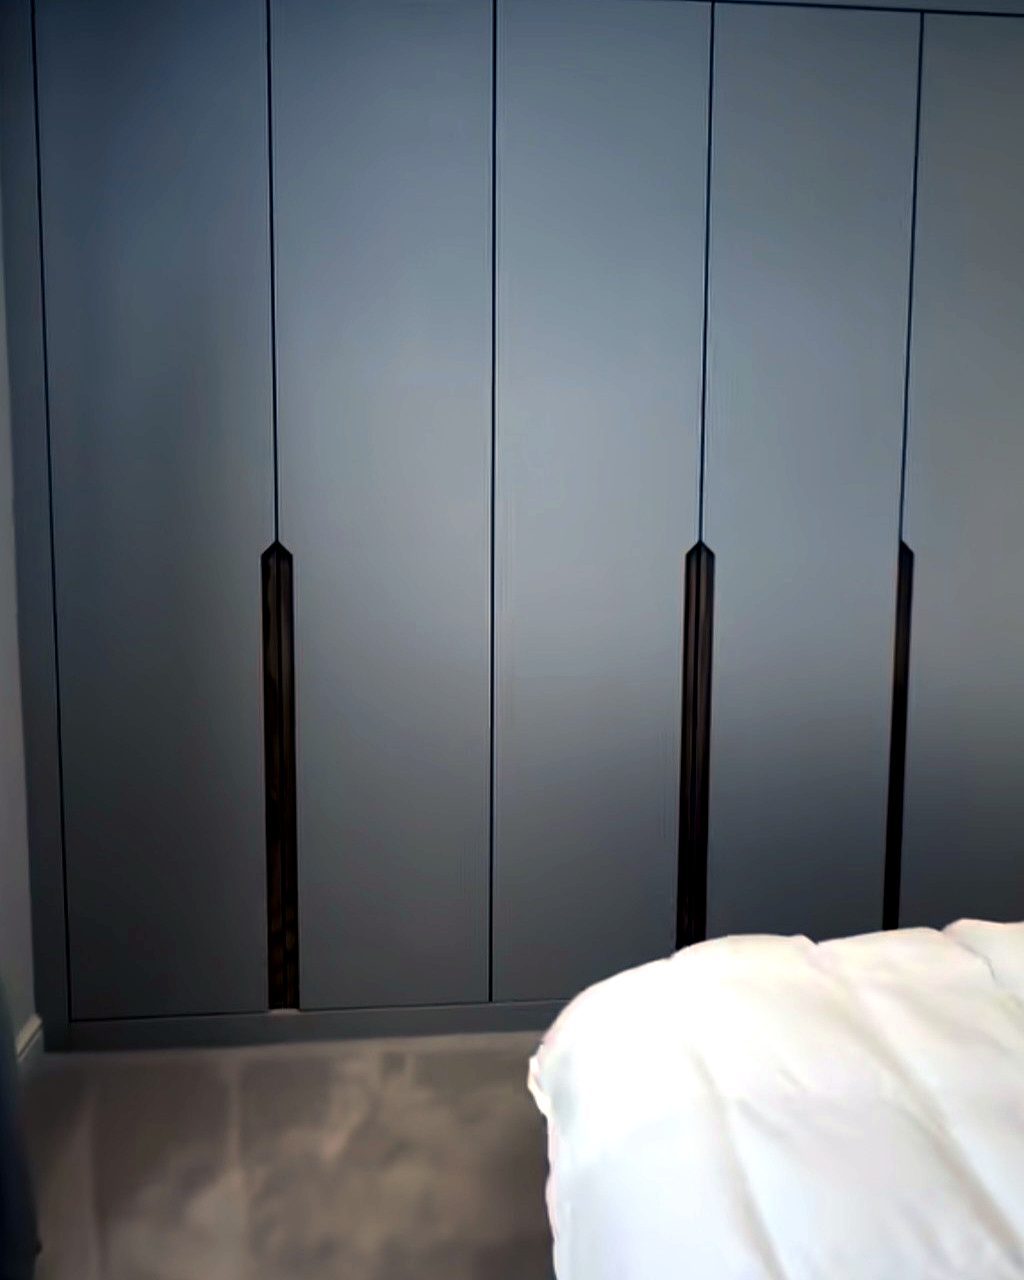
Flush taupe door fronts with an inset timber handle detail, shown here close up to highlight the finish and joinery line quality.
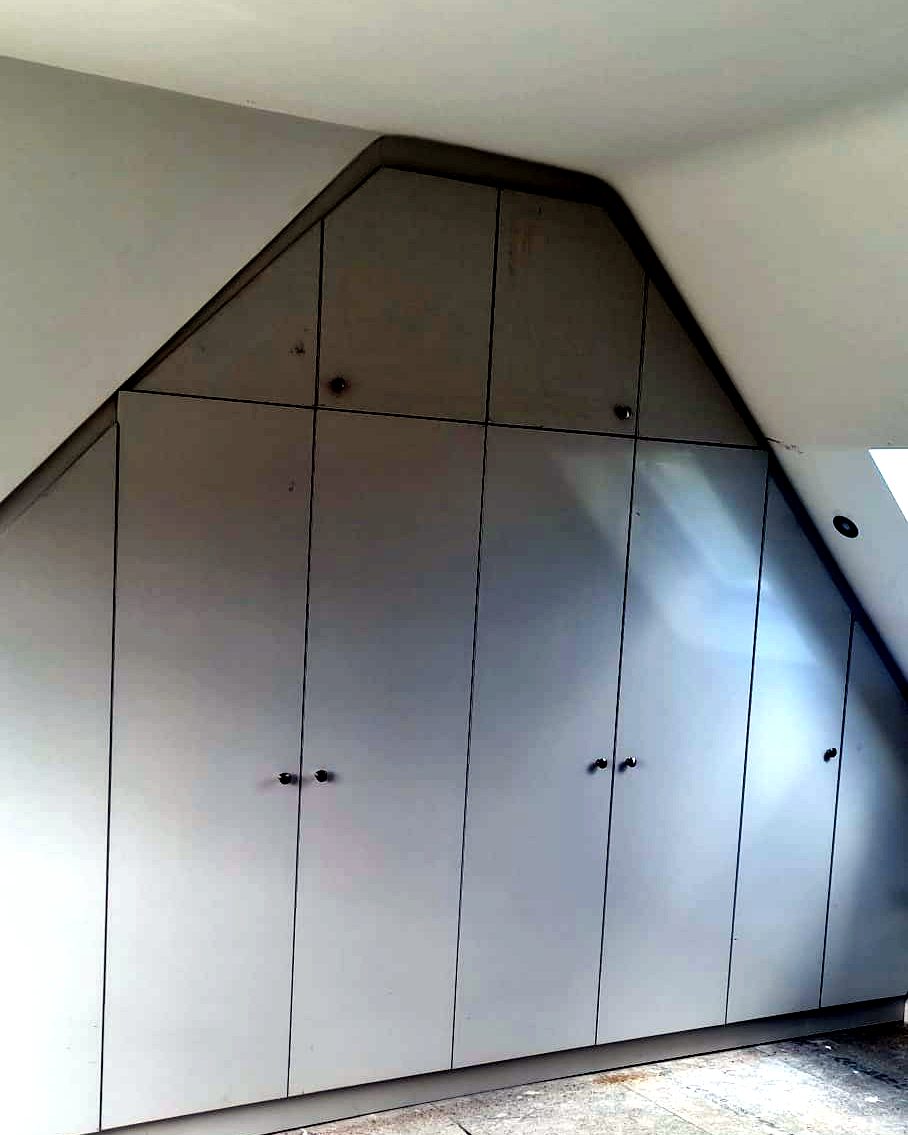
A fully bespoke run built to the pitch of the roofline — turning an awkward loft eaves space into usable, floor-to-ceiling storage.
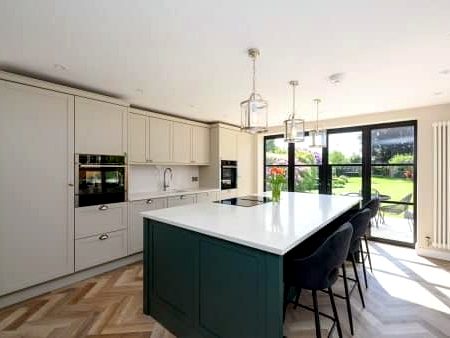
A cashmere Shaker scheme with a contrasting deep green island, white quartz worktops and full-height appliance housings, opening onto the garden through bi-fold doors.
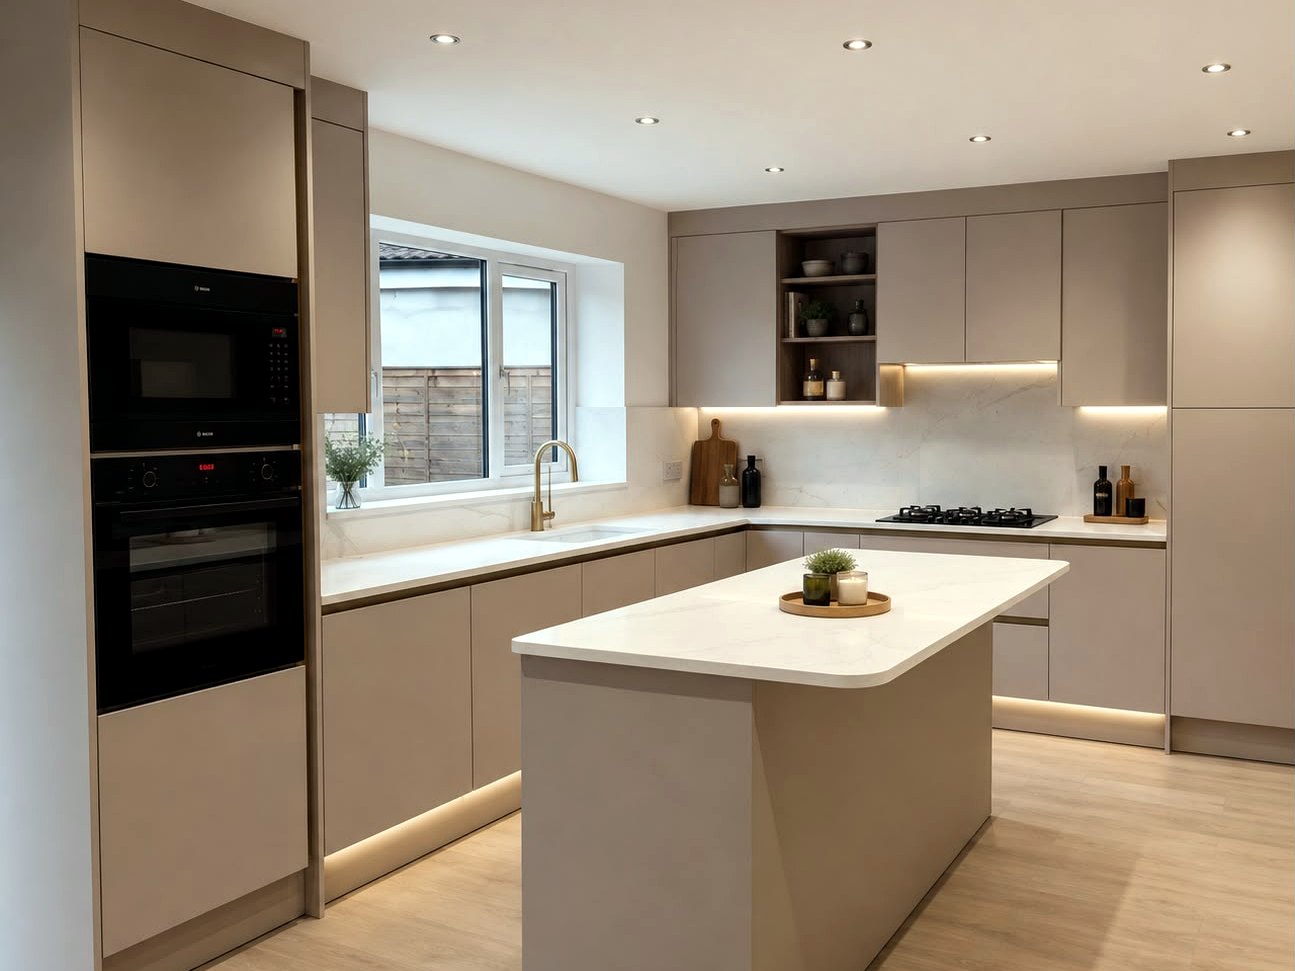
A fully handleless scheme in warm cashmere with a slim-profile island, marble-effect quartz worktops and integrated LED lighting run beneath the base units and to the underside of the wall cabinets.
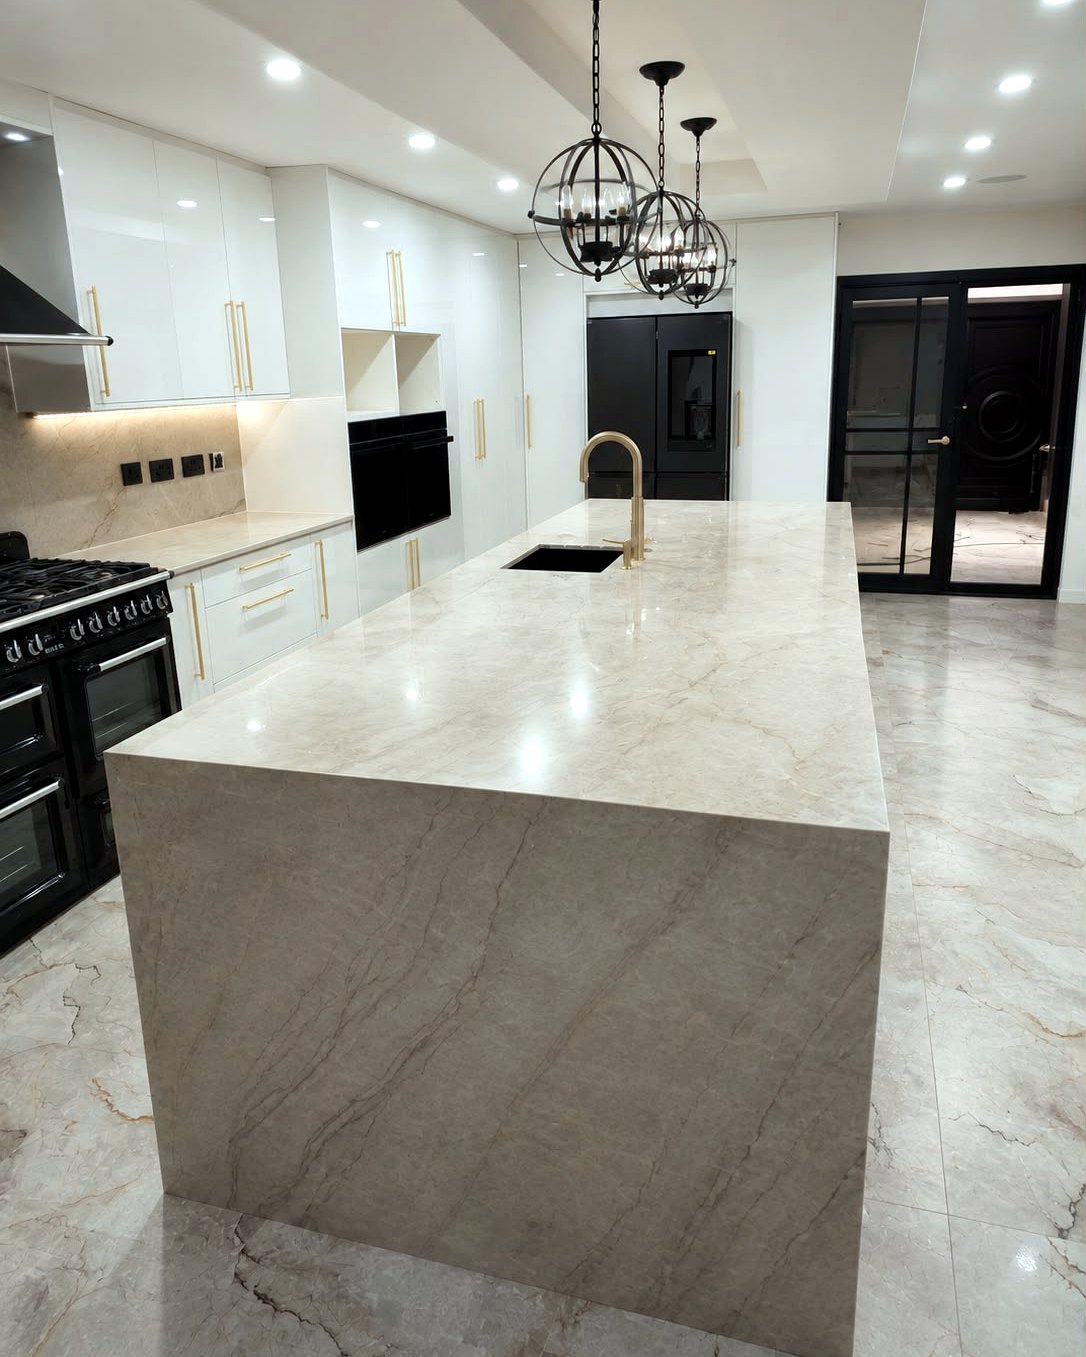
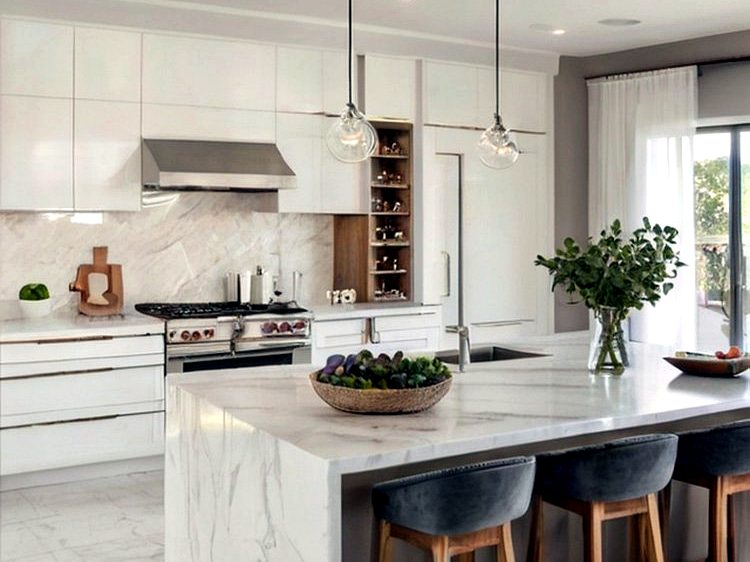
A substantial island in book-matched quartzite with full waterfall ends, paired with gloss white cabinetry, brushed brass bar handles and an integrated undermount sink.
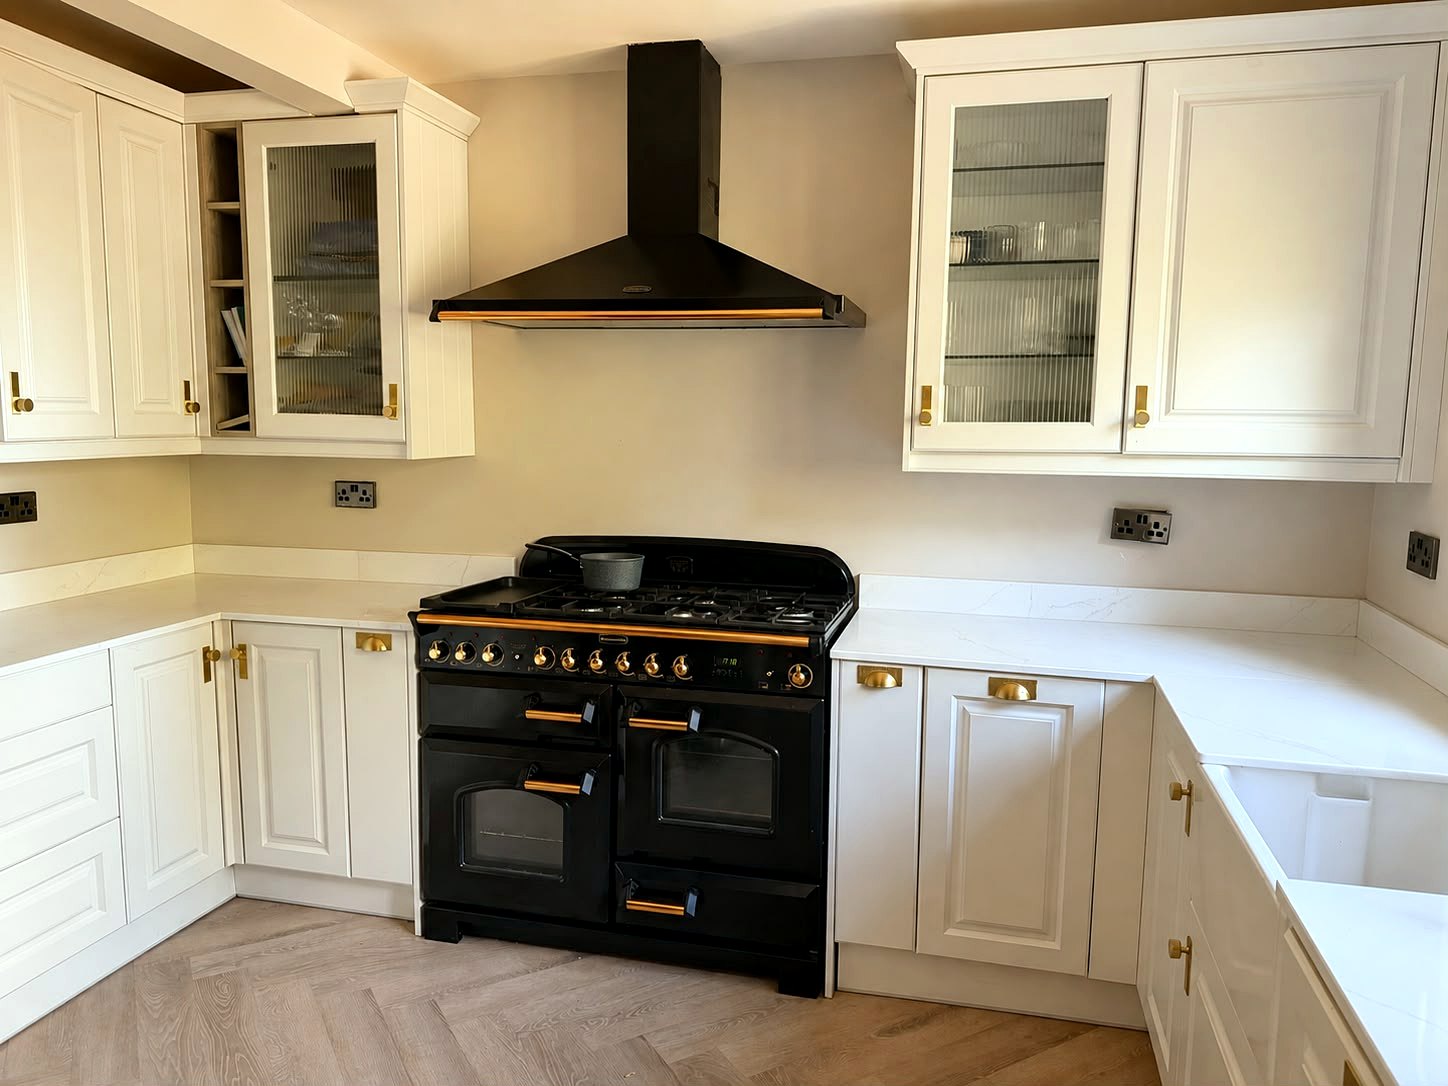
A classic in-frame scheme in soft cream, built around a black range cooker and chimney extractor. Reeded glass display cabinets, aged brass cup handles and knobs, marble-effect quartz worktops with a matching upstand, and a Belfast sink set into the return.
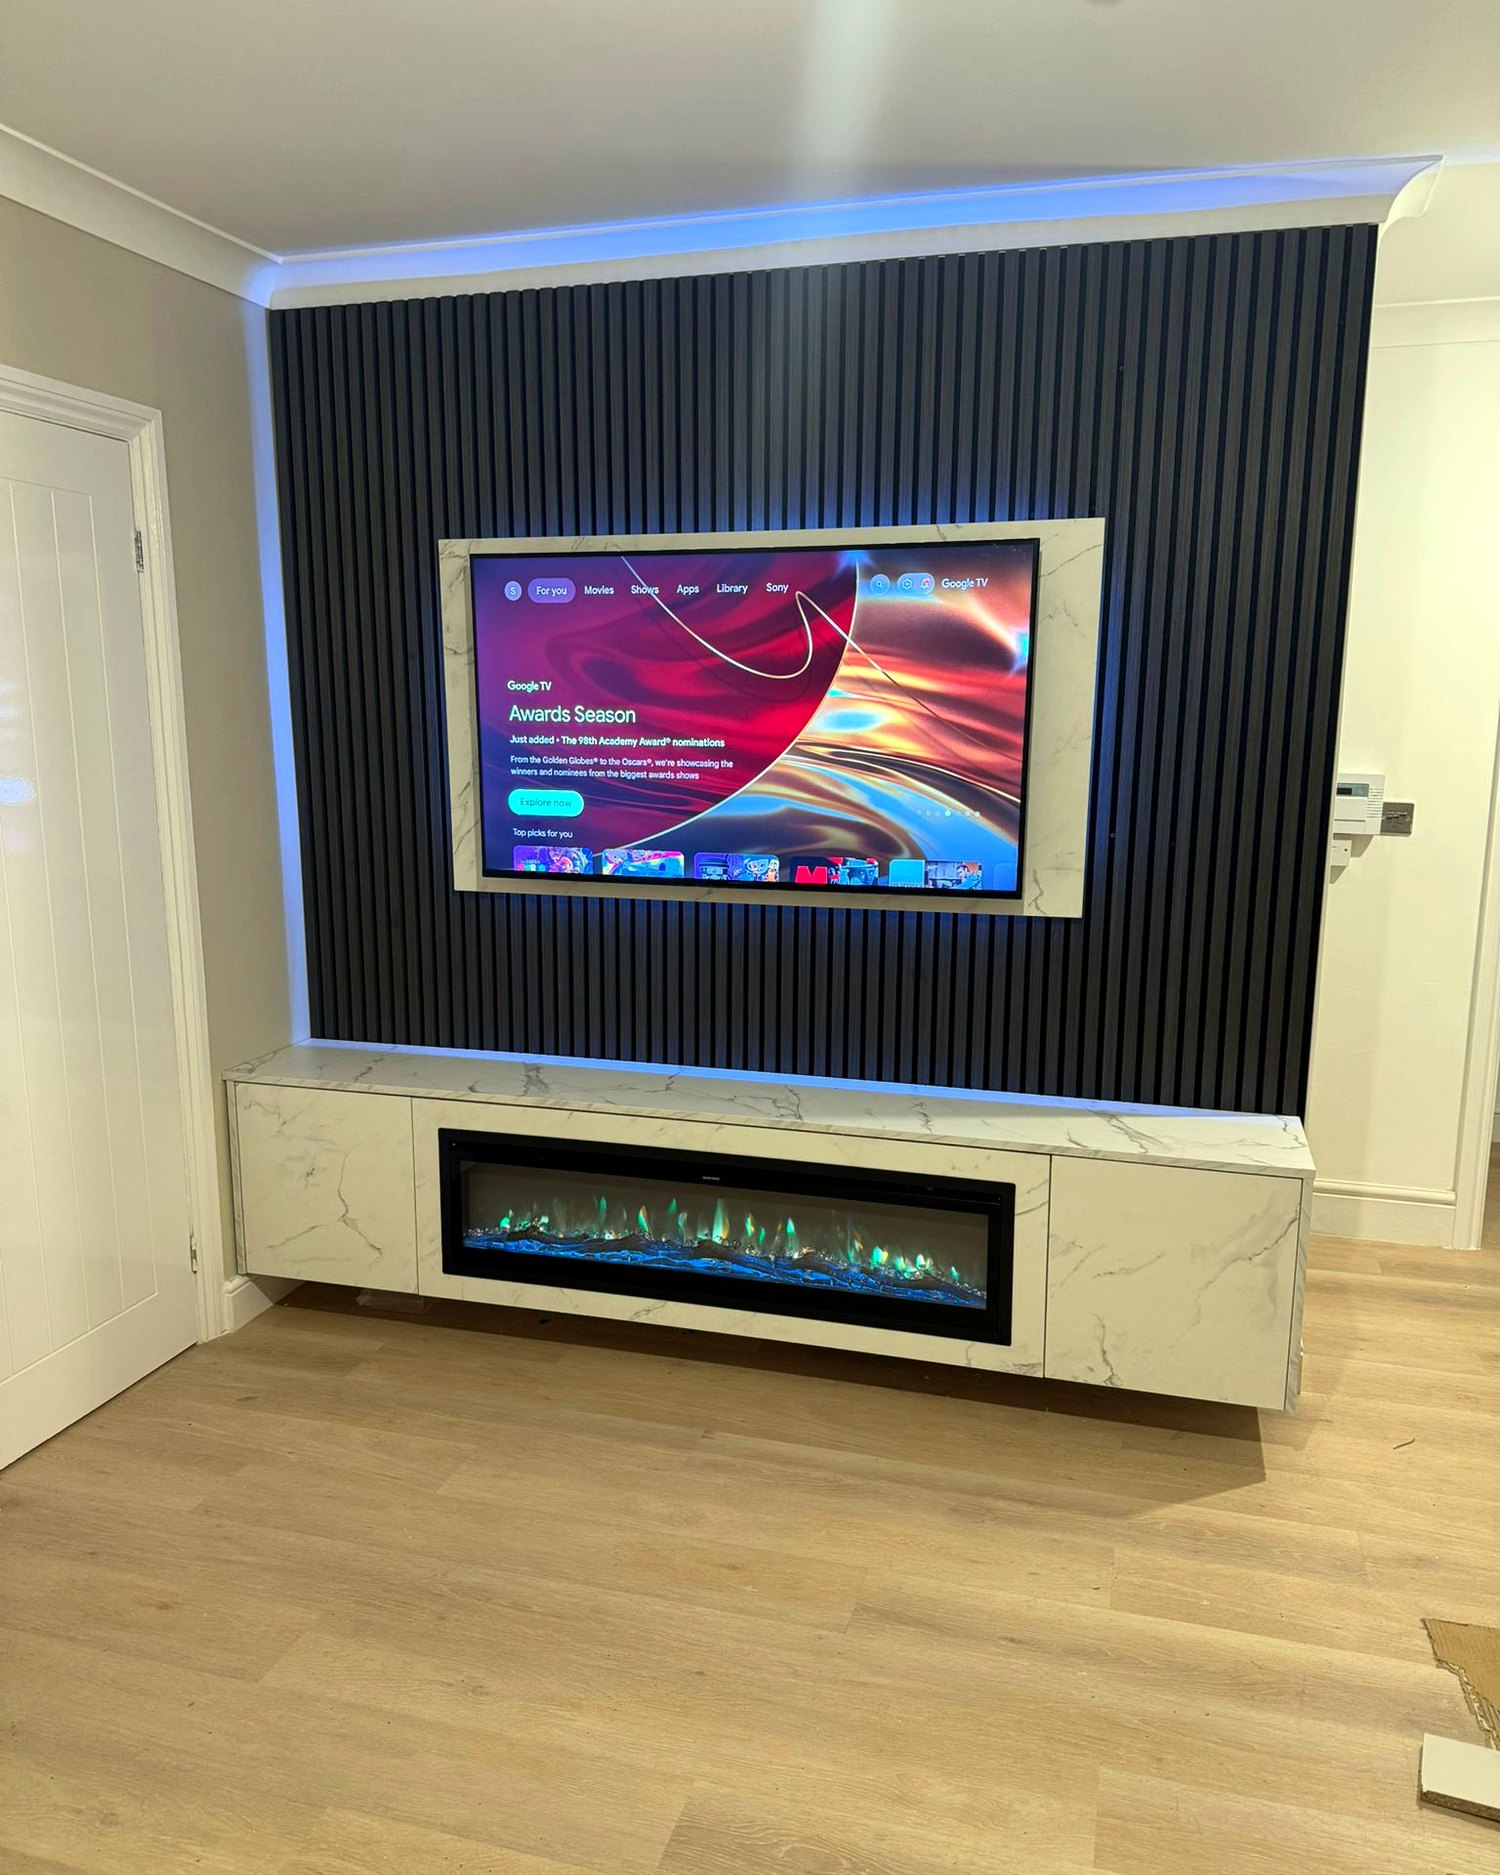
Black slatted panelling framing a fully recessed screen, above a floating marble-effect console housing a full-width inset electric fire. Concealed LED wash to the perimeter and every cable hidden behind the panel.
A short walk through a completed handleless kitchen — filmed on site after handover.
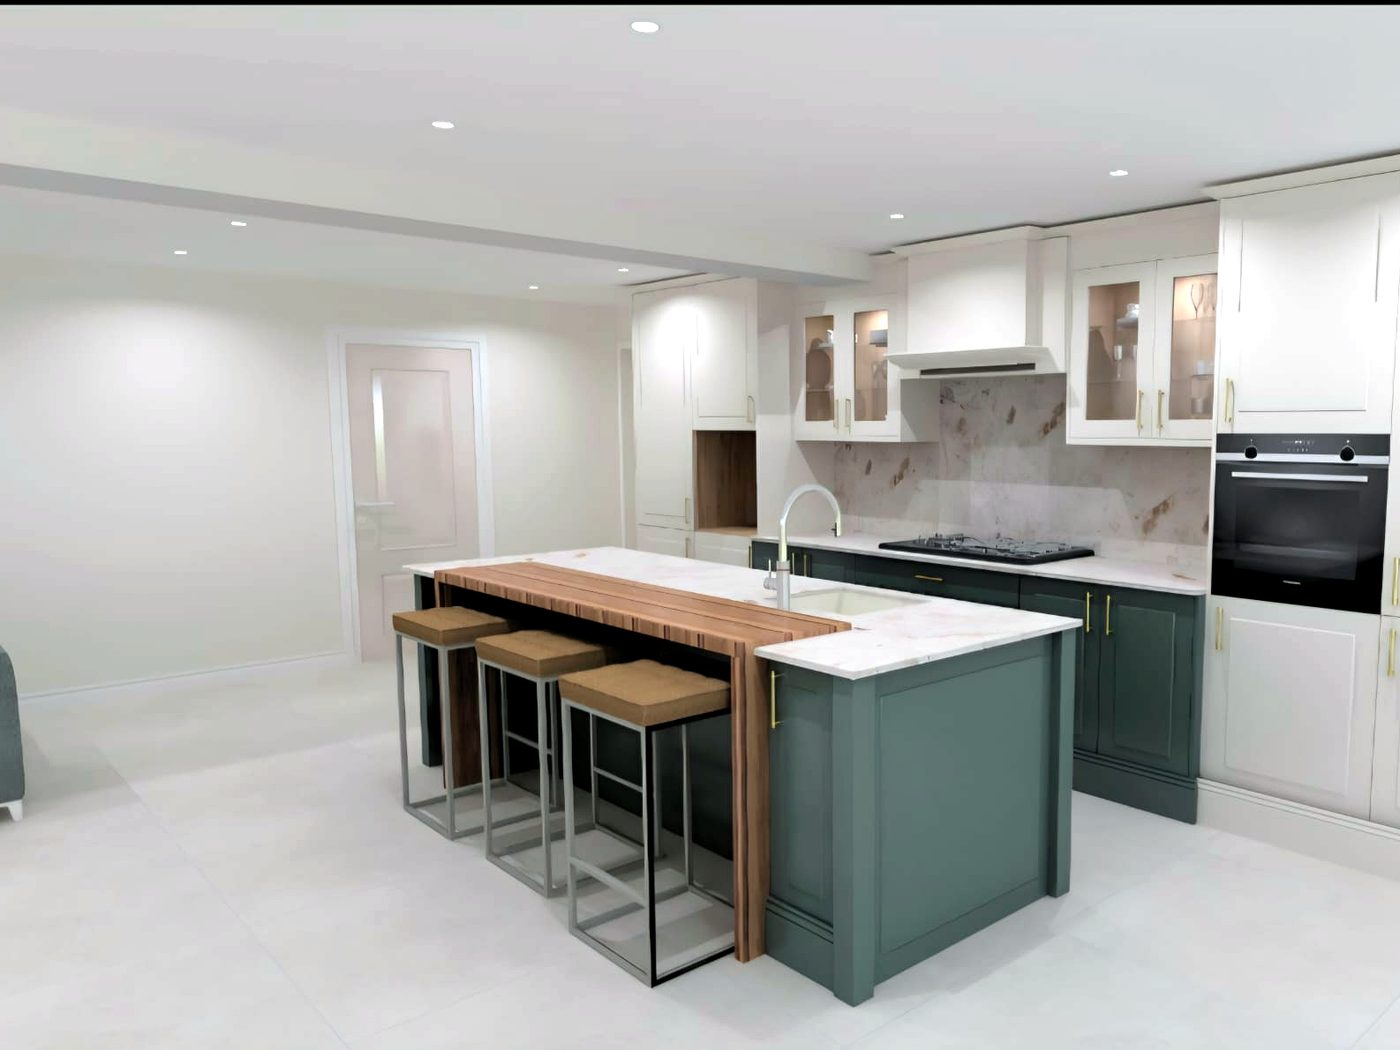
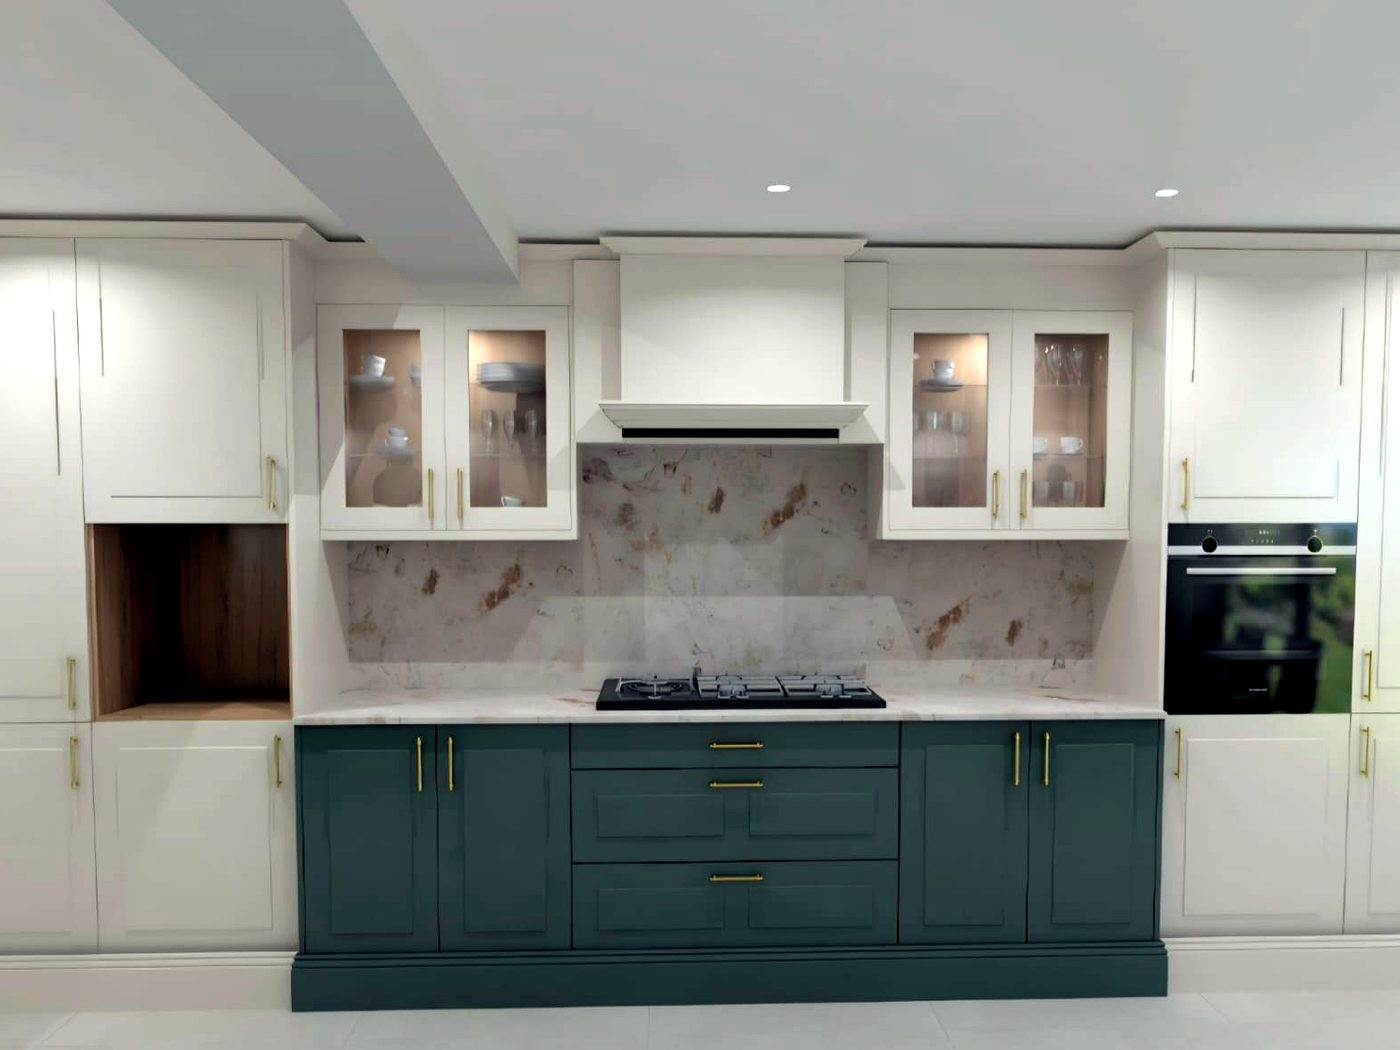
Created at proposal stage from client specifications, before manufacture — a preview of colour, layout and finish ahead of installation.
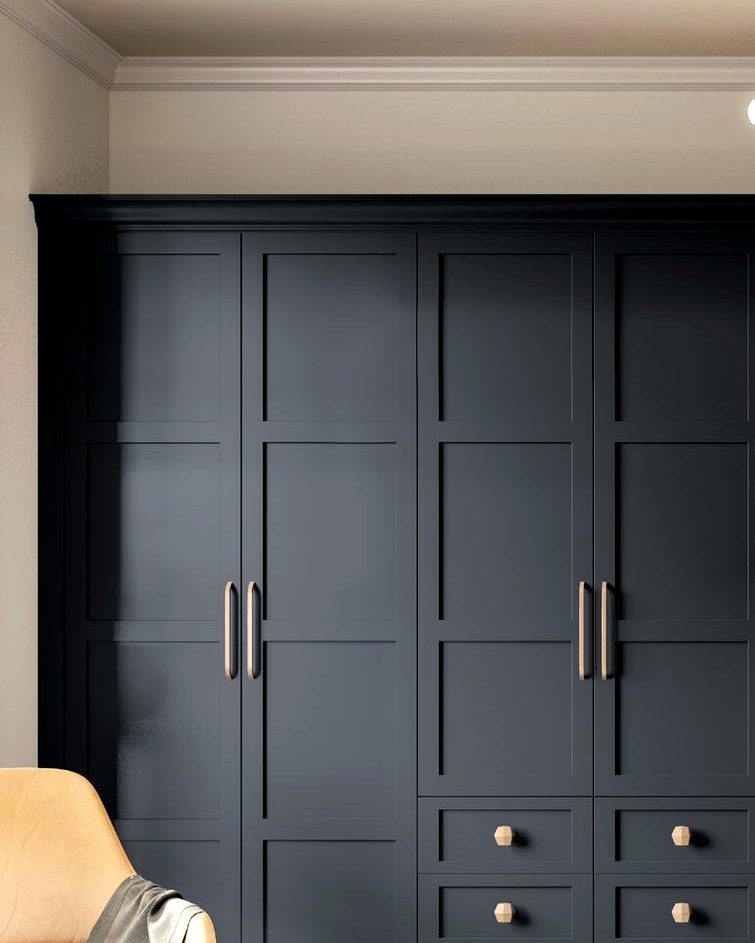
Full-height Shaker wardrobe in navy, with a built-in drawer bank and brass hardware.
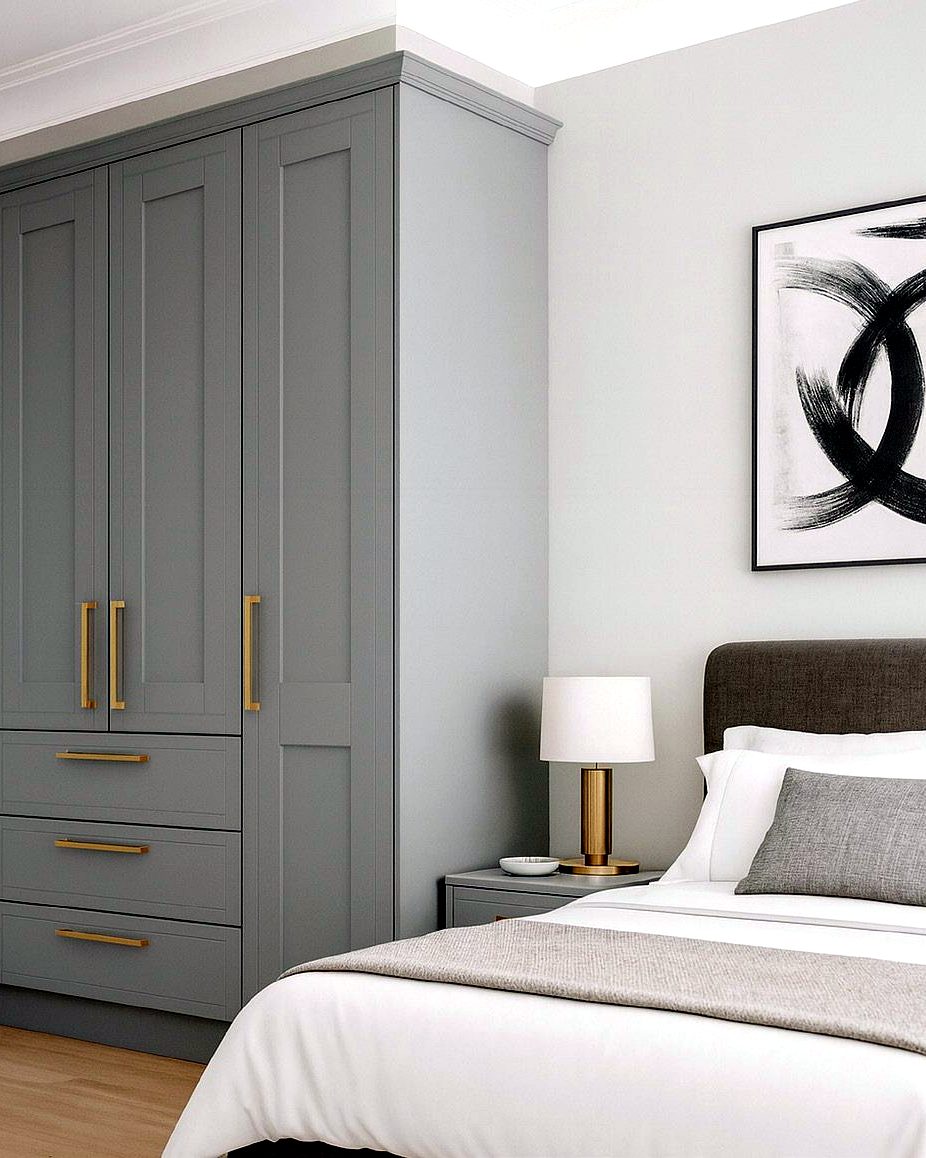
Corner-run fitted wardrobe in a muted grey with brushed gold hardware — a warm, contemporary bedroom scheme.
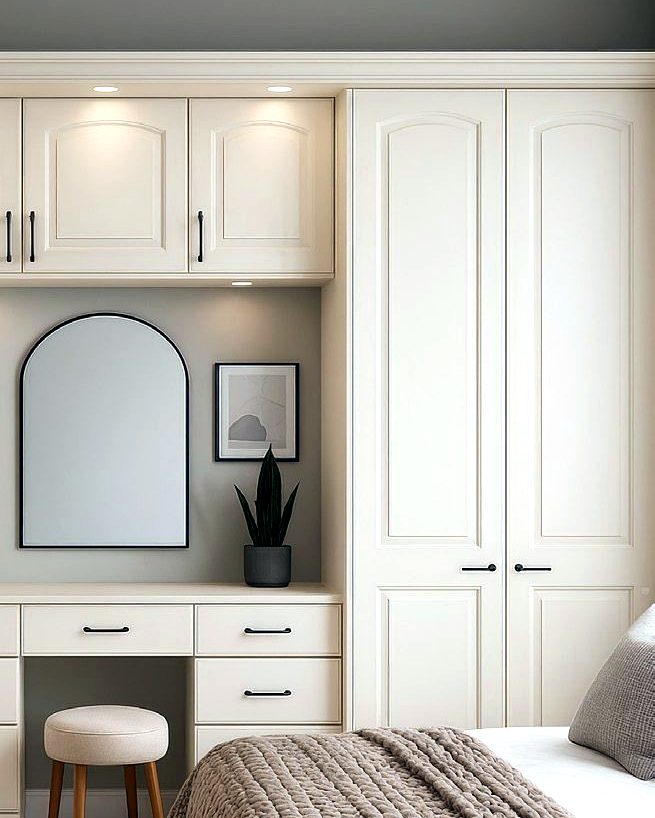
Fitted wardrobe combined with a built-in dressing table and arched mirror recess, finished in soft cream.
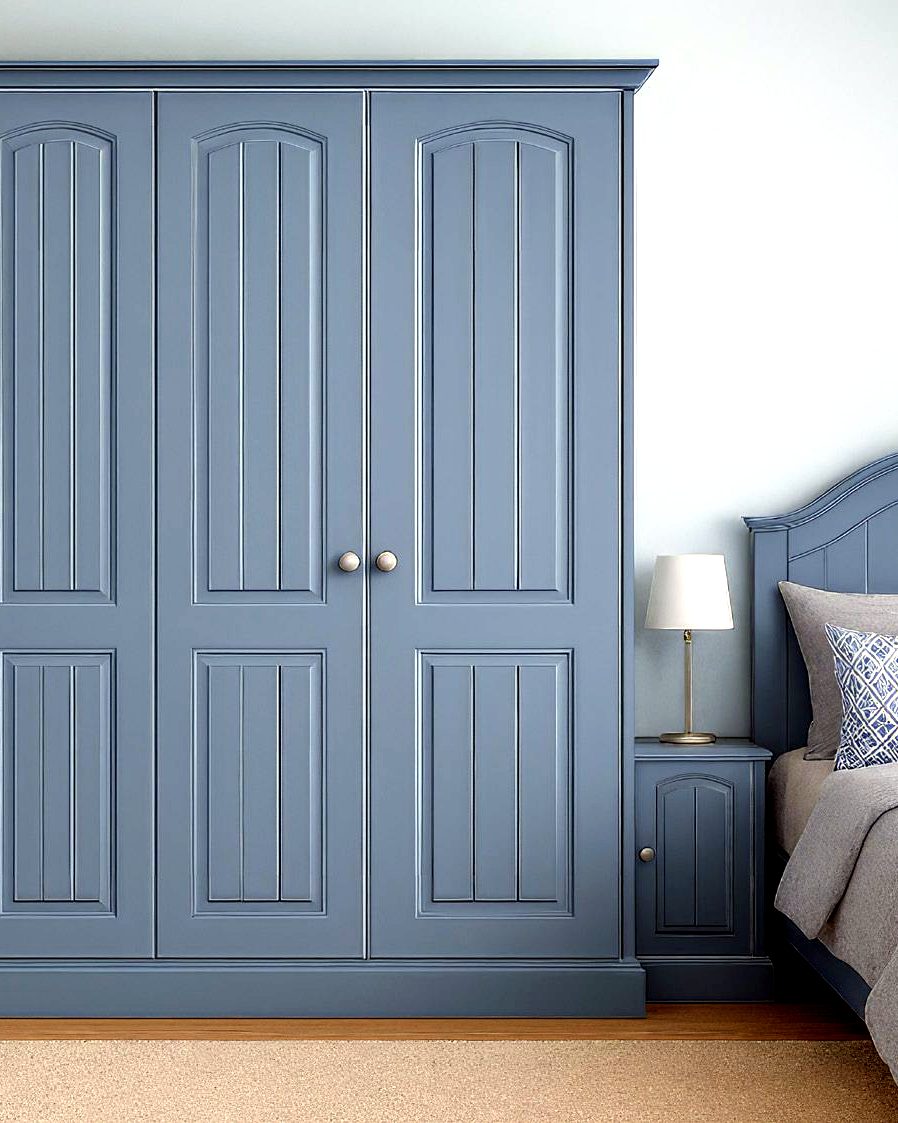
Raised-panel doors and a period-style cornice, in a soft country blue — for a more traditional scheme.
Two-tone sage green and cream Shaker kitchen with a large island, marble-effect worktops and brass hardware.
The same scheme's cooking wall — glazed display cabinets, marble splashback and integrated appliances.
Wardrobes wrapped around the bed with bridging cupboards above, open oak shelving either side and integrated bedside drawer banks — a full storage wall in a standard double bedroom.
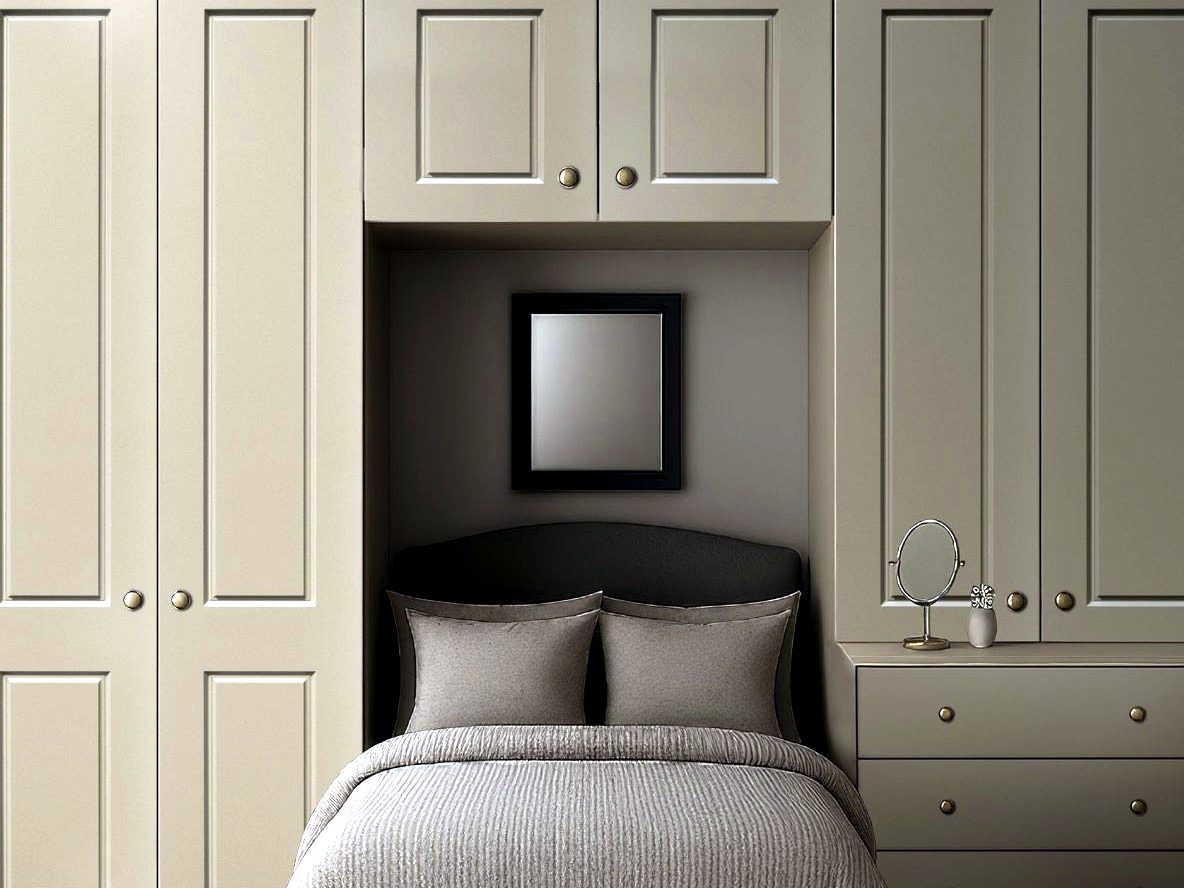
Raised-panel doors in a warm taupe, with a recessed headboard bay, bridging storage over the bed and a matching chest of drawers built into the run.
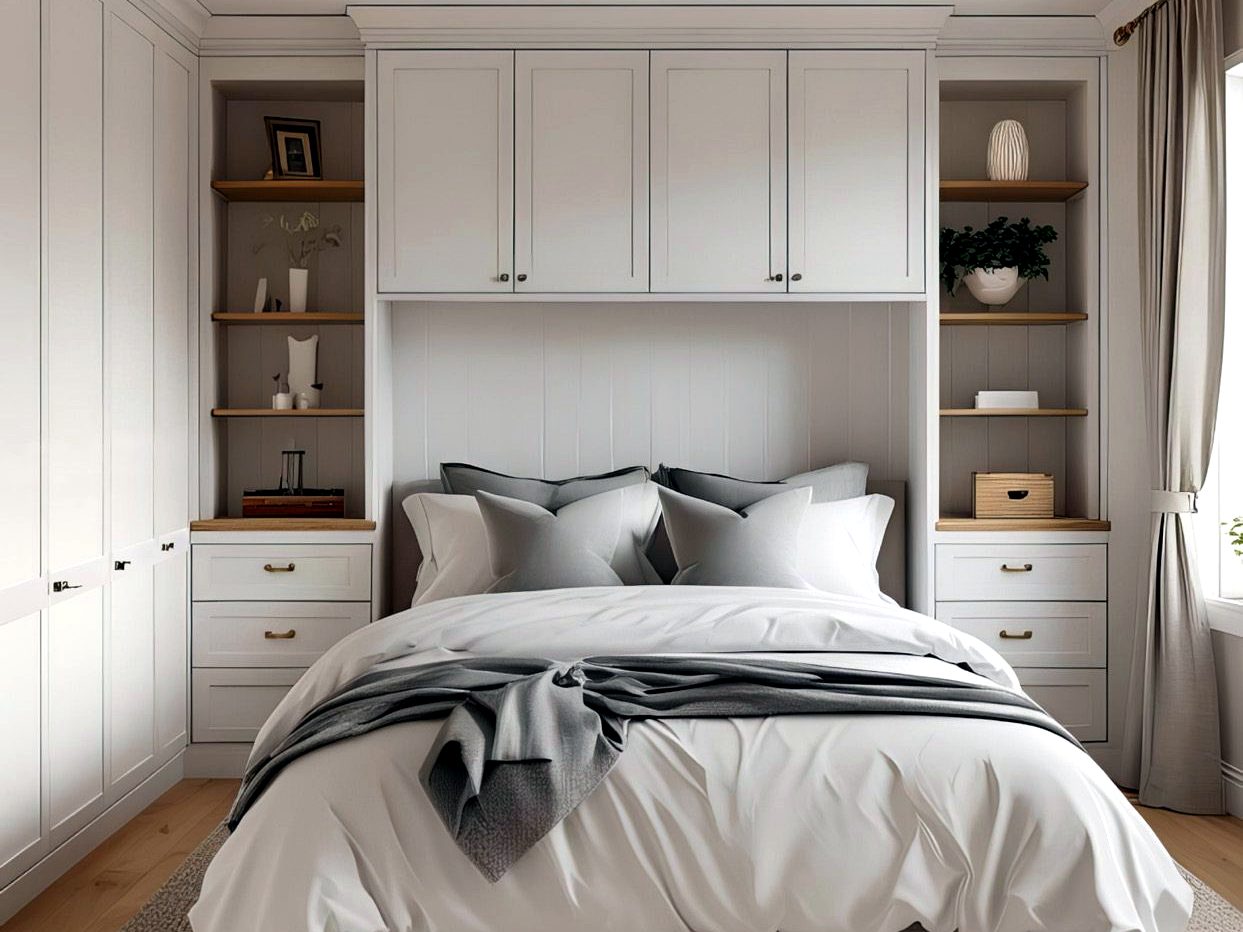
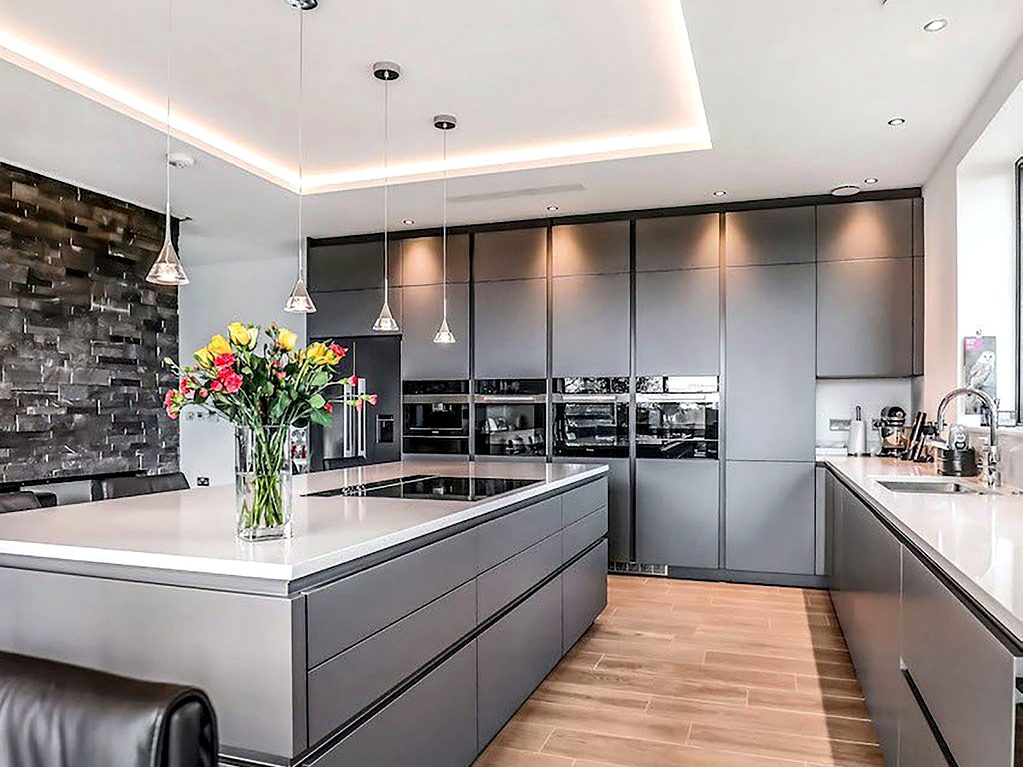
Manufacturer photography of ranges and finishes we supply and install. These are not BFK installations — they're here to show the styles, door profiles and finishes you can specify. Images reproduced with our suppliers' permission.
A fully handleless scheme in graphite matt, with a large island, integrated column appliances and a recessed lighting pelmet. Available across our contemporary door ranges.
Gloss white cabinetry paired with a book-matched marble island and full-height splashback, finished with slim brass trim detailing to the drawer lines.
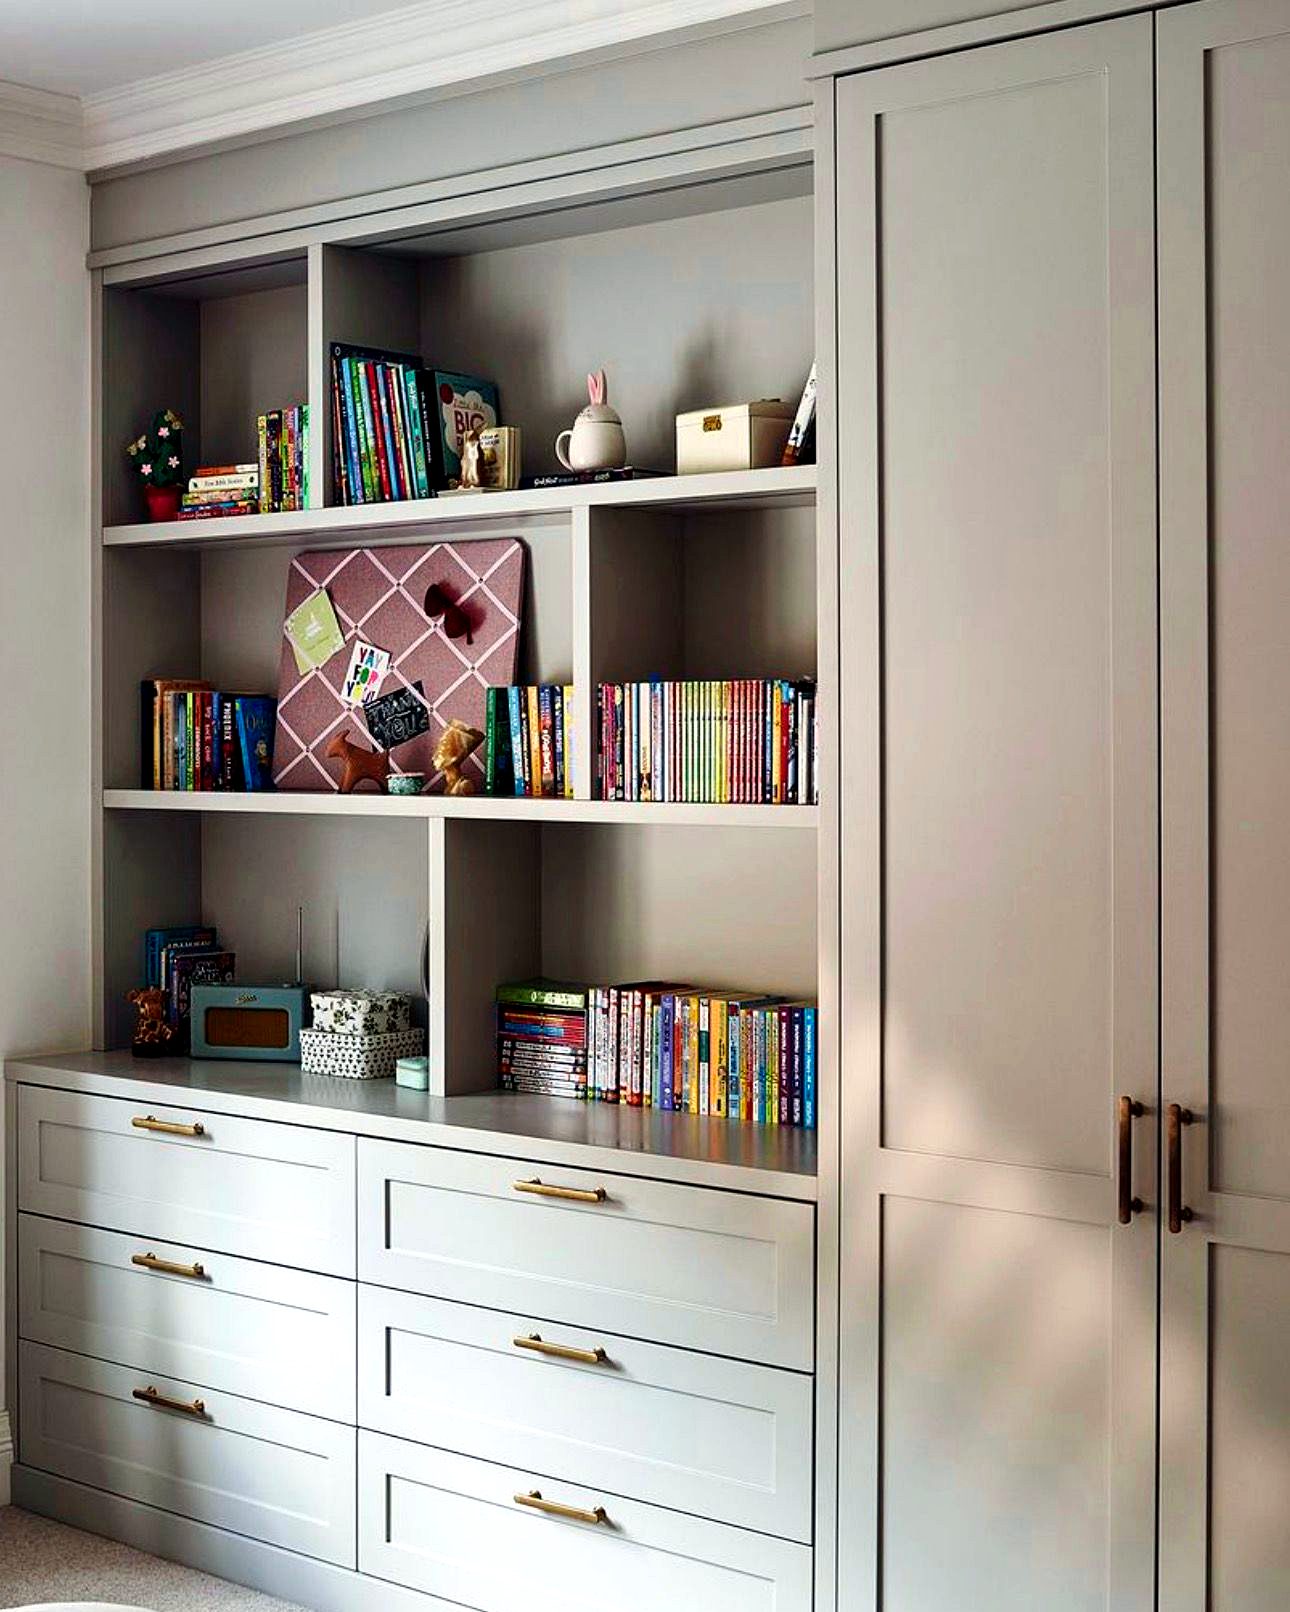
Soft grey Shaker fronts combining a full-height wardrobe, deep drawer bank and open display shelving — a good example of mixing closed and open storage in one run.
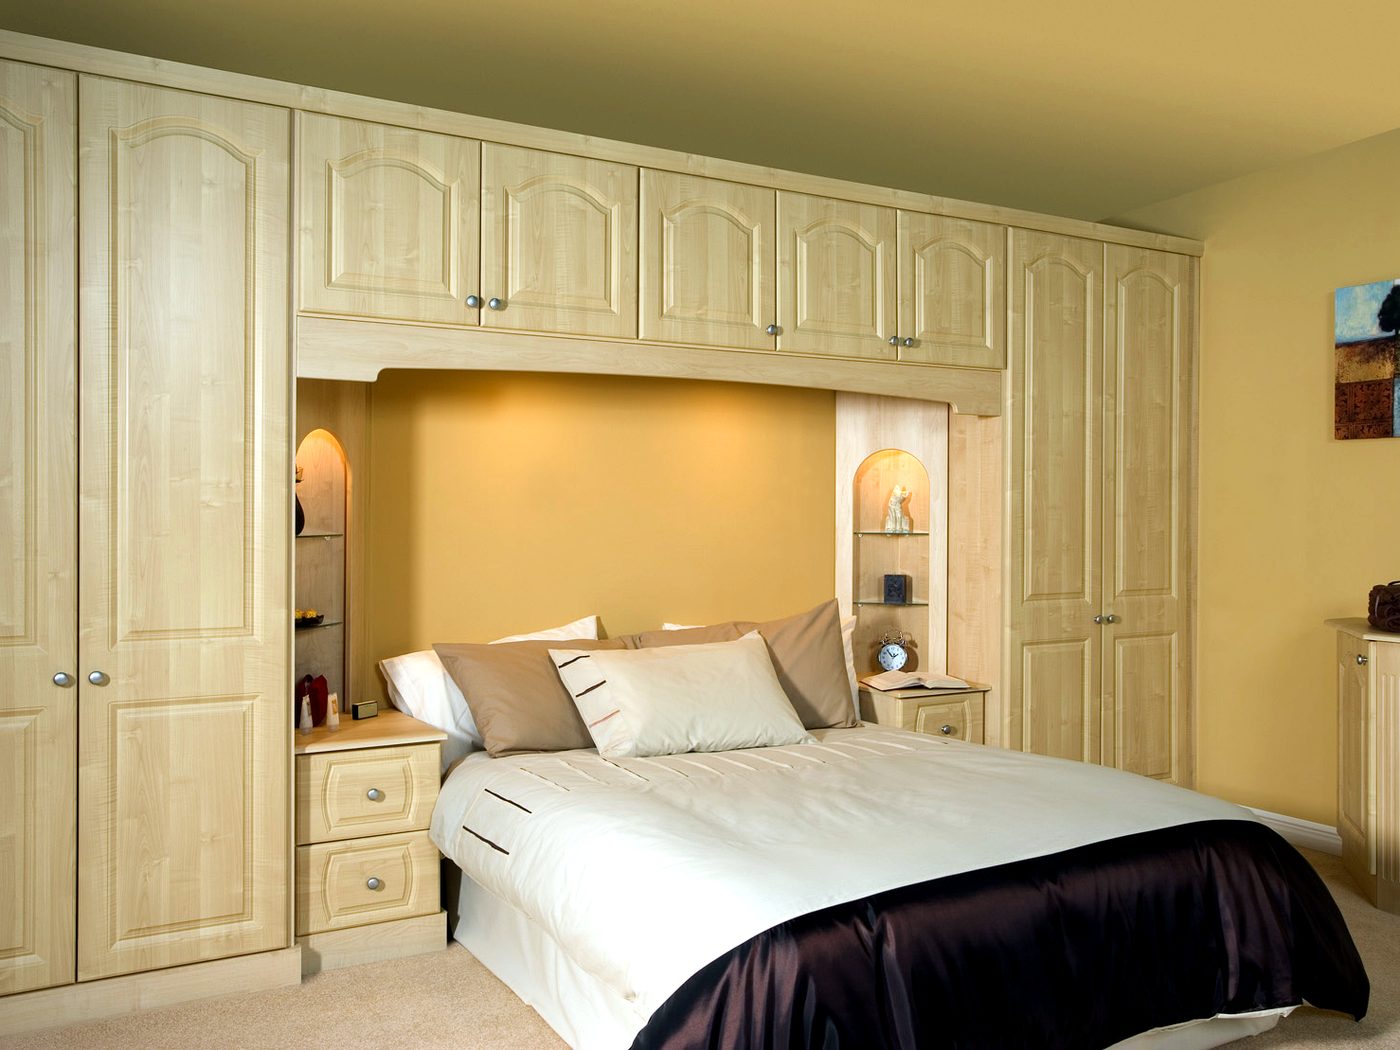
Traditional arched panel doors in a maple woodgrain, with bridging cupboards over the bed, lit display niches and matching bedside units.
Send us your drawings, your inspiration, or just an idea. We'll come back with a considered, transparent proposal.
Start a project →