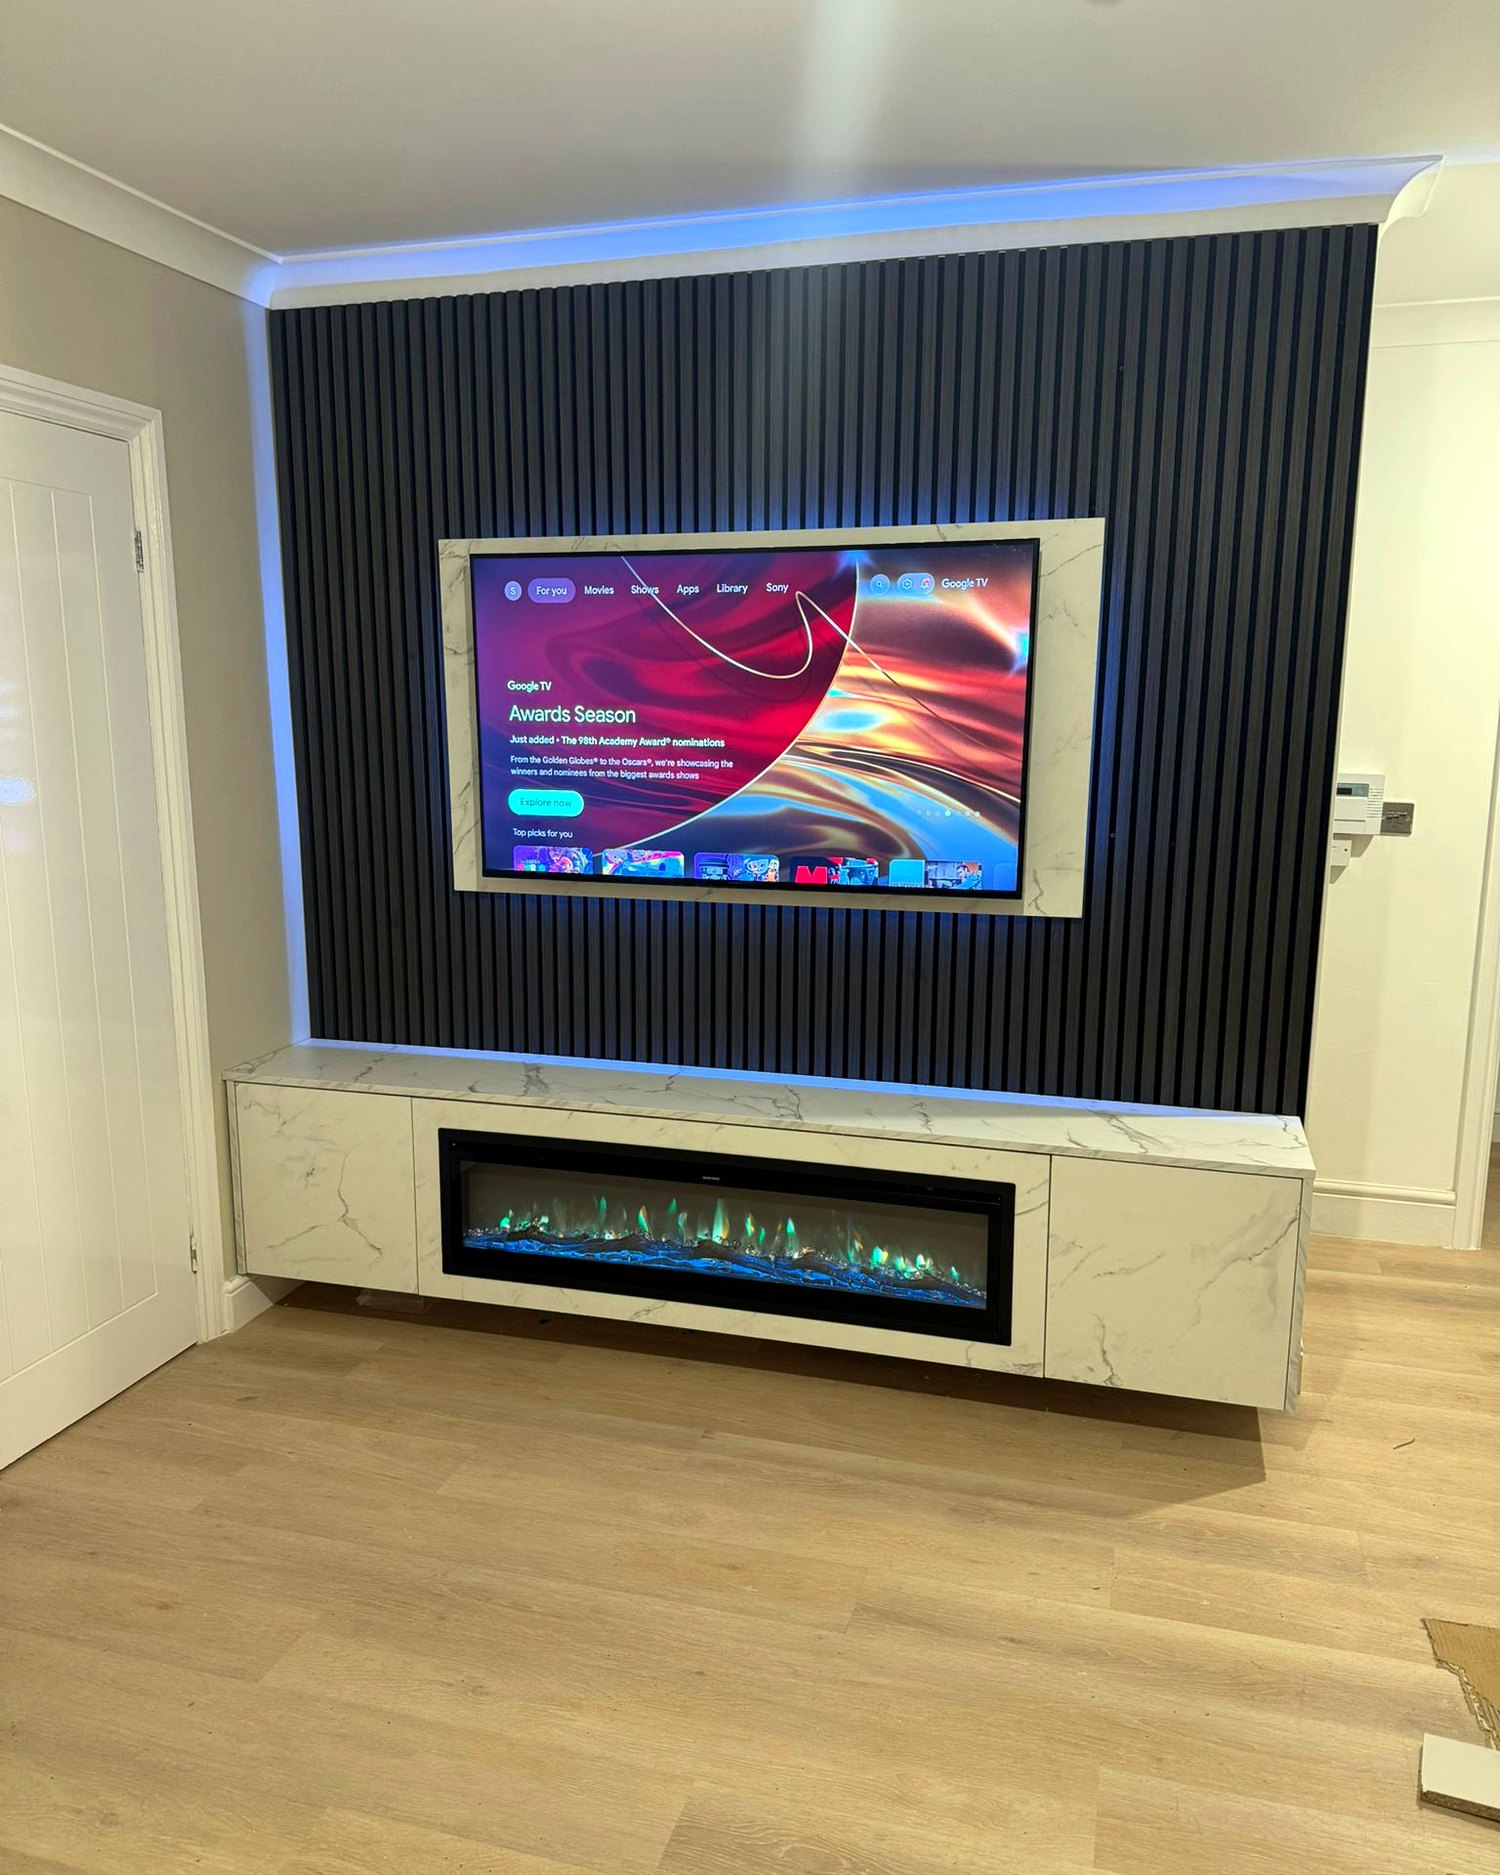
Bespoke media wall with black slatted panelling, recessed TV and inset electric fire, installed by BFK
Bespoke Media Walls

The wall your room was built around.

Made-to-measure media walls with the television recessed to the millimetre, every cable hidden, and storage designed around what you actually own.

An offer for 2026 20% Off All Kitchens & Wardrobes
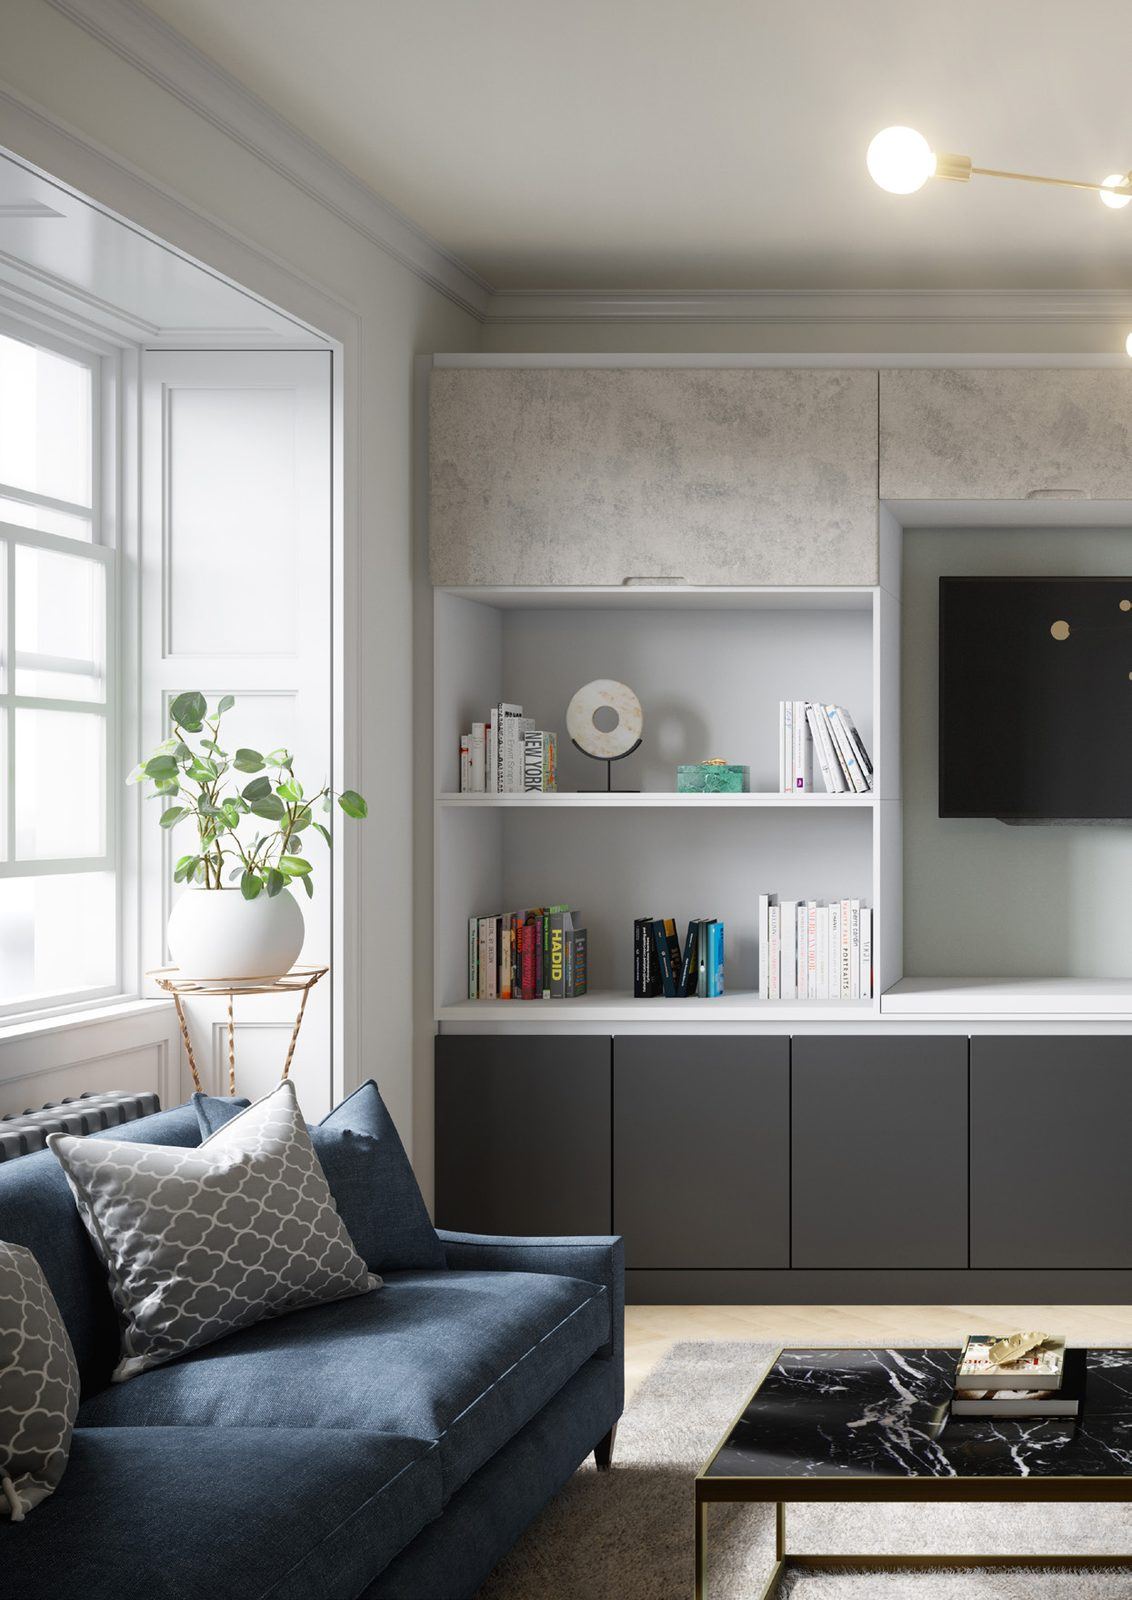
Bespoke media unit joinery with integrated shelving and concealed storage
Built In, Not Stood Against

A media wall is joinery, not furniture.

A freestanding TV unit sits in front of a wall. A media wall becomes the wall — recessed, flush, and scribed to the room so there is no gap behind it, no trailing cable, and no compromise on the size of the screen.

That distinction matters more than it sounds. Because we manufacture to measure, we can work around a chimney breast, fill awkward alcoves either side, follow a sloped ceiling, or run wall-to-wall in a room where nothing off-the-shelf would ever fit squarely.

Everything is planned before a panel is cut. Cable routes, socket positions, ventilation for AV equipment and the exact aperture for your screen are all resolved on the drawing — so installation is a fitting exercise, not a problem-solving one.

We design, manufacture and install media walls for homeowners throughout the UK, using the same cabinetry standard as our bespoke kitchens and fitted wardrobes.
03Core Concepts
40+Colours & Finishes
4–6Week Lead Time
1–3Days On Site
Media Wall Concepts

Three starting points, one made for you.

Most schemes begin as one of the three below and then diverge entirely — combined, extended, or reworked around a fire, a bay window or a doorway. Treat these as a vocabulary, not a catalogue.

01

Floating Console

Wall-mounted lower cabinetry lifted clear of the floor, with the screen recessed above. Visually lighter, easier to clean beneath, and well suited to smaller lounges where floor area is doing a lot of work.

  • Deep internal storage for AV equipment
  • Optional under-cabinet LED wash
  • Push-to-open or slim handle fronts
02

Feature Panelled Wall

A full-height panelled or slatted backdrop framing the television, with cabinetry integrated at low level. Adds texture and depth, and is the strongest option when the wall is the focal point of an open-plan room.

  • Fluted, slatted or flat-panel backdrops
  • Inset electric fire designed in from the start
  • Contrast or tonal finish against the cabinetry
03

Wall-to-Wall Storage

The full elevation used — tall cupboards flanking a central media bay, with concealed storage above. Effectively a living-room version of a fitted wardrobe run, and the most storage per square metre of the three.

  • Tall units either side of the screen
  • Bridging cupboards over the media bay
  • Scribed to skirting, ceiling and returns
The Details That Are Easy To Get Wrong

Resolved on the drawing, not on site.

A media wall lives or dies on the things you cannot see once it is finished. These are the points we fix before manufacture begins.

01

Screen Aperture

Cut to your exact screen dimensions plus bracket clearance — not a generic opening you then have to live with.

02

Concealed Cabling

Power and HDMI routes designed into the carcass. No trunking, no visible leads, no drilling through afterwards.

03

AV Ventilation

Ventilated compartments for boxes and consoles, with IR-friendly fronts so remotes work through closed doors.

04

Fire Integration

Inset electric fires specified to manufacturer clearances, with the supply position agreed with your electrician in advance.

05

Scribed Fitting

Walls are never square. Every unit is scribed to skirting, ceiling line and returns so the finished wall sits flush.

06

Soundbar & Speakers

Dedicated flush shelving sized to your soundbar, with acoustic clearance rather than a shelf that happens to fit.

Finishes & Hardware

The same specification as our kitchens.

Media walls are built on the same moisture-resistant Egger carcasses, with the same soft-close hardware and the same forty-plus colour palette as our fitted kitchen and wardrobe ranges.

That means you can match a media wall to an adjoining kitchen in an open-plan space, or deliberately contrast it — a deep navy or charcoal wall against a lighter room reads particularly well, and darker finishes disguise the screen bezel when the television is off.

Doors can be painted, super-matt, high-gloss or woodgrain. Handles range from slim brushed brass and matt black bars to fully handleless push-to-open fronts. If you have already chosen a finish for another room, we can work to it.

Browse the full palette on our bespoke kitchens page, or see completed work in the portfolio.

Dark luxury cabinetry finish detail used across BFK media walls and kitchens
Common Questions

Media walls, answered.

How much does a bespoke media wall cost in the UK?

Most bespoke media walls fall between £2,500 and £8,000. The main variables are the width of the wall, whether an electric fire is integrated, the door and finish specification, and how much concealed storage is included. A simple floating console run sits at the lower end; a full wall-to-wall installation with a fire, lighting and push-to-open cabinetry sits at the upper end. We provide a fixed written quotation after a site measure — no estimates that move later.

Can a media wall be built around an existing chimney breast or alcoves?

Yes — it is one of the most common requests we get. Because every unit is made to measure, the alcoves either side of a chimney breast can be filled with matching cabinetry and shelving so the finished wall reads as one designed elevation rather than three separate pieces of furniture pushed together.

Can you hide the TV cables and AV equipment?

Yes. Cable routes are designed into the carcass before manufacture, so power and HDMI runs are fully concealed behind the panelling. Sky boxes, games consoles and soundbars sit in ventilated compartments with IR-friendly fronts or push-to-open doors, so your remotes still work with everything closed.

Can an electric fire be built into a media wall?

Yes, and it is worth deciding early. Inset electric fires are designed in from the outset so that clearances, heat output and the power supply are all accounted for. We specify the aperture to the fire manufacturer's requirements and coordinate the supply position with your electrician before anything is manufactured.

How long does a media wall take to install?

Most are installed in one to three days on site. Lead time from approved drawings to installation is typically four to six weeks, depending on finish selection and workshop scheduling at the time.

Do you install media walls outside Buckinghamshire?

Yes. We work nationwide across the UK. Our workshop is in High Wycombe, but we design, manufacture and install throughout England, Scotland and Wales. Wherever you are, call and we will confirm lead times and installation arrangements for your area.

Start a Project

Tell us about your media wall.

Send a photo of the room and rough dimensions and we will come back with a considered proposal — including what will and will not work in the space.